Share this with your friends


(920) 621-9662
Foley Real Estate Group, LLC
2217 ROWLING Road, De Pere, WI 54115, WI 54115
- $499,900
- 3
- BD
- 2
- BA
- 1,869
- SqFt




- List Price
- $499,900
- Status
- ACTIVE-NO OFFER
- MLS#
- 50335881
- Bedrooms
- 3
- Bathrooms
- 2
- Full-baths
- 2
- Sq. Ft
- 1,869
- Acres
- 0.30
- Subdivision
- Hemlock Creek Subd
- Municipality
- Village of Hobart
Property Description
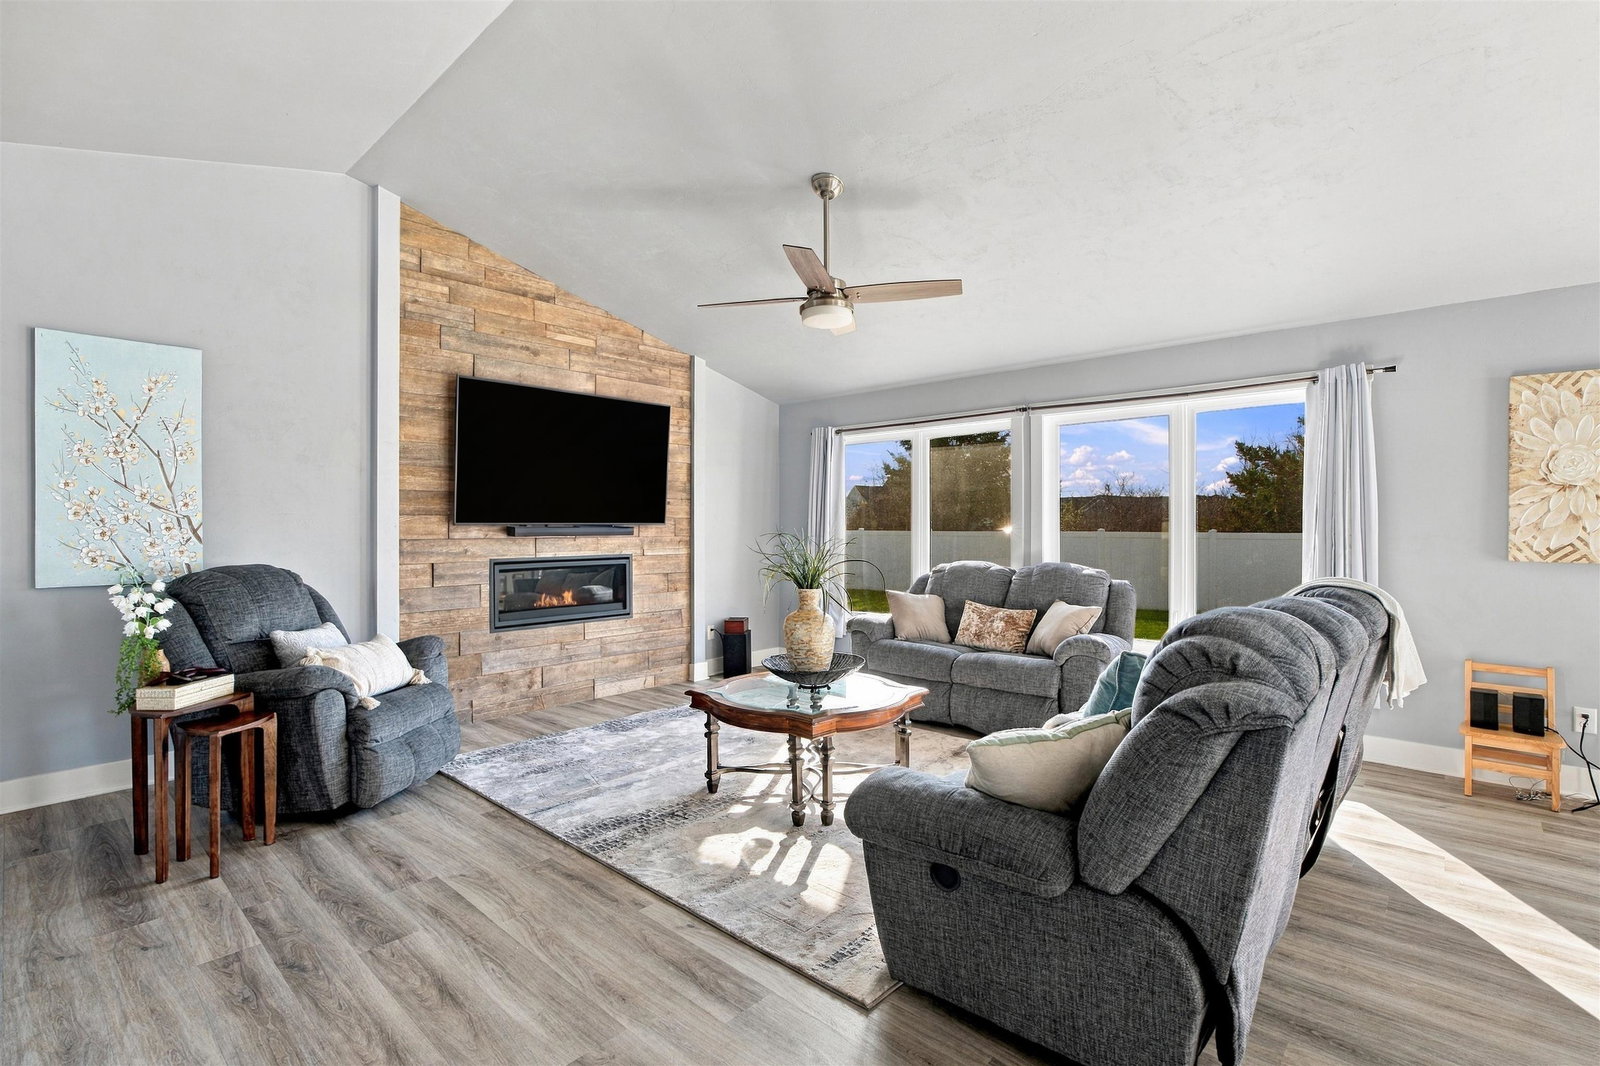
Step inside this inviting ranch home where the welcoming foyer leads into a spacious living room featuring a gas fireplace and cathedral ceilings. The open-concept design flows seamlessly into the breakfast area, with a patio door leading to the fenced backyard and patio. The kitchen is sure to please with a center island, ample cabinetry, a complete appliance package, and walk- in pantry. The primary bedroom offers a walk-in closet and private bathroom featuring a tiled walk-in shower and dual sinks. Two additional generously sized bedrooms and a full main bathroom located by the primary bedroom. Convenient first-floor laundry is located off the rear garage entry. The lower level offers endless possibilities and is ready for your finishing touches, with a fourth bedroom framed in with flooring. Basement features 2 egress windows.

Additional Information
- Style
- 1 Story
- Architecture
- Ranch
- Garage Spaces
- 3
- Foundation
- Poured Concrete
- Interior Features
- At Least 1 Bathtub, Kitchen Island, Pantry, Vaulted Ceiling(s), Walk-In Closet(s), Walk-in Shower, Wood/Simulated Wood Fl
- Appliances
- Dishwasher, Dryer, Microwave, Range, Refrigerator, Washer
- Basement
- Full, Full Sz Windows Min 20x24, Stubbed for Bath, Sump Pump
- Fireplaces
- Gas, One
- Water
- Public
- Sewer
- Public Sewer
Courtesy of Coldwell Banker Real Estate Group
How much is your home worth?
...get instant property value now!
Mortgage Calculator
Information received from other 3rd parties: All information deemed reliable but not guaranteed and should be independently verified. All properties are subject to prior sale, change, or withdrawal. Neither listing broker nor Foley Real Estate Group, LLC nor RANW MLS shall be responsible for any typographical errors, misinformation, misprints, and shall be held totally harmless.
Copyright 2026 – RANW MLS – All Rights Reserved.
Last updated .
Information provided exclusively for consumers' personal, non-commercial use, not to be used for any purpose other than to identify prospective properties consumers may be interested in purchasing.
IDX Data Source: RANW MLS
Listings courtesy of RANW MLS as distributed by MLS GRID. Based on information submitted to the MLS GRID as of . All data is obtained from various sources and may not have been verified by broker or MLS GRID. Supplied Open House Information is subject to change without notice. All information should be independently reviewed and verified for accuracy. Properties may or may not be listed by the office/agent presenting the information.