Share this with your friends


(920) 621-9662
Foley Real Estate Group, LLC
2940 WOODALE Avenue, Green Bay, WI 54313, WI 54313
- $459,900
- 3
- BD
- 2
- BA
- 1,744
- SqFt




- List Price
- $459,900
- Status
- ACTIVE-NO OFFER
- MLS#
- 50334182
- Bedrooms
- 3
- Bathrooms
- 2
- Full-baths
- 2
- Sq. Ft
- 1,744
- Acres
- 0.36
- Subdivision
- Woodale Estates
- Municipality
- Village of Howard
Property Description
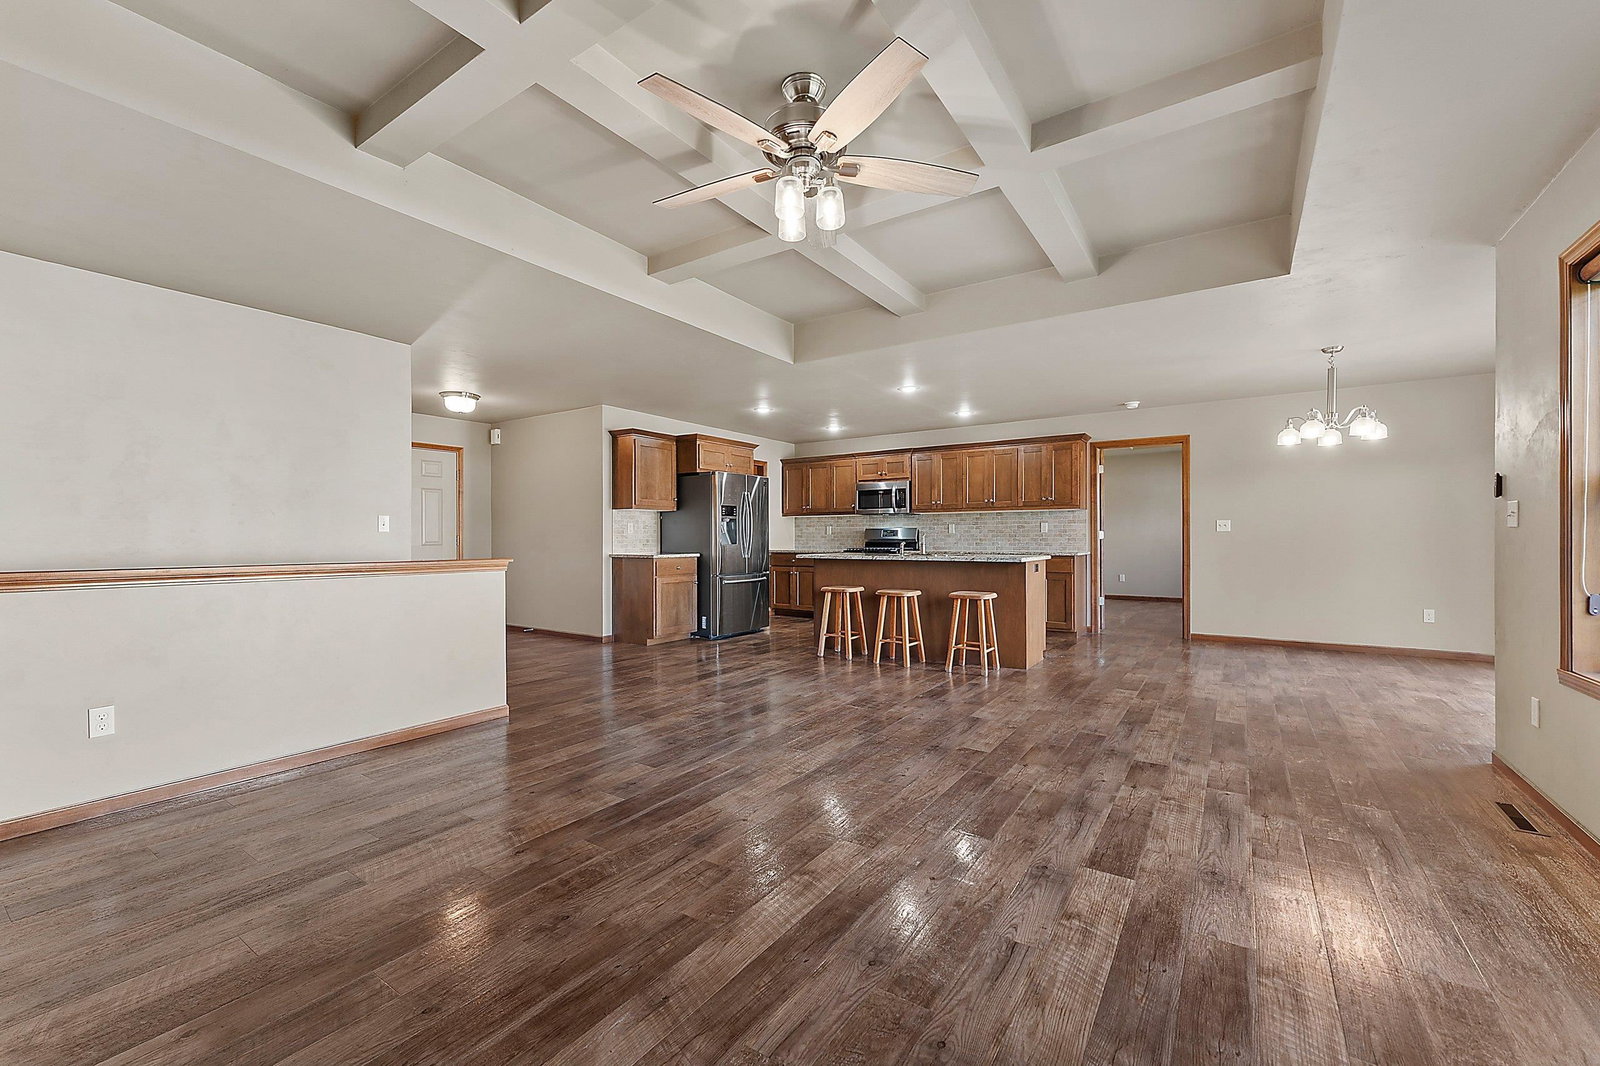
Beautifully landscaped & packed with features, this home offers space, style, & room to grow! The open-concept layout features tray ceiling & gas fireplace in the living rpm. Kitchen boasts granite countertops, a lg island w/snack bar, & a 5x6 walk-in pantry. The split-bedroom design offers an owner’s suite w/walk-in closet & private bath w/dual vanity & shower. Two addt'l bedrooms share a full bath w/a walk-in jetted tub. Enjoy 1st laundry, custom blinds, & a dining area w/patio door opening to ground-level deck, step free access to your yard. The exposed LL features full-size windows and is stubbed for a future bath. The impressive 924 sq. ft. three-stall garage is finished & insulated. Concrete landscape curbing & covered front porch adds the finishing touch!
/u.realgeeks.media/foleyrealestategroup/Foley.bluestackpatch.png)
Additional Information
- Style
- 1 Story
- Architecture
- Ranch
- Garage Spaces
- 3
- Foundation
- Poured Concrete
- Interior Features
- Breakfast Bar, Kitchen Island, Pantry, Split Bedroom, Walk-In Closet(s), Walk-in Shower, Wood/Simulated Wood Fl
- Appliances
- Dishwasher, Dryer, Microwave, Range, Refrigerator, Washer, Gas Oven
- Basement
- 8Ft+ Ceiling, Full, Full Sz Windows Min 20x24, Radon Mitigation System, Sump Pump
- Fireplaces
- One, Gas
- Water
- Public
- Sewer
- Public Sewer
Courtesy of Coldwell Banker Real Estate Group
Mortgage Calculator
Information received from other 3rd parties: All information deemed reliable but not guaranteed and should be independently verified. All properties are subject to prior sale, change, or withdrawal. Neither listing broker nor Foley Real Estate Group, LLC nor RANW MLS shall be responsible for any typographical errors, misinformation, misprints, and shall be held totally harmless.
Copyright 2026 – RANW MLS – All Rights Reserved.
Last updated .
Information provided exclusively for consumers' personal, non-commercial use, not to be used for any purpose other than to identify prospective properties consumers may be interested in purchasing.
IDX Data Source: RANW MLS
Listings courtesy of RANW MLS as distributed by MLS GRID. Based on information submitted to the MLS GRID as of . All data is obtained from various sources and may not have been verified by broker or MLS GRID. Supplied Open House Information is subject to change without notice. All information should be independently reviewed and verified for accuracy. Properties may or may not be listed by the office/agent presenting the information.