3001 W OLD OAK Drive, Appleton, WI 54913, WI 54913
- $1,099,000
- 4
- BD
- 5
- BA
- 3,831
- SqFt




- List Price
- $1,099,000
- Status
- ACTIVE-NO OFFER
- MLS#
- 50330218
- Bedrooms
- 4
- Bathrooms
- 5
- Full-baths
- 4
- Half-baths
- 1
- Sq. Ft
- 3,831
- Acres
- 0.45
- Municipality
- Town of Grand Chute
Property Description
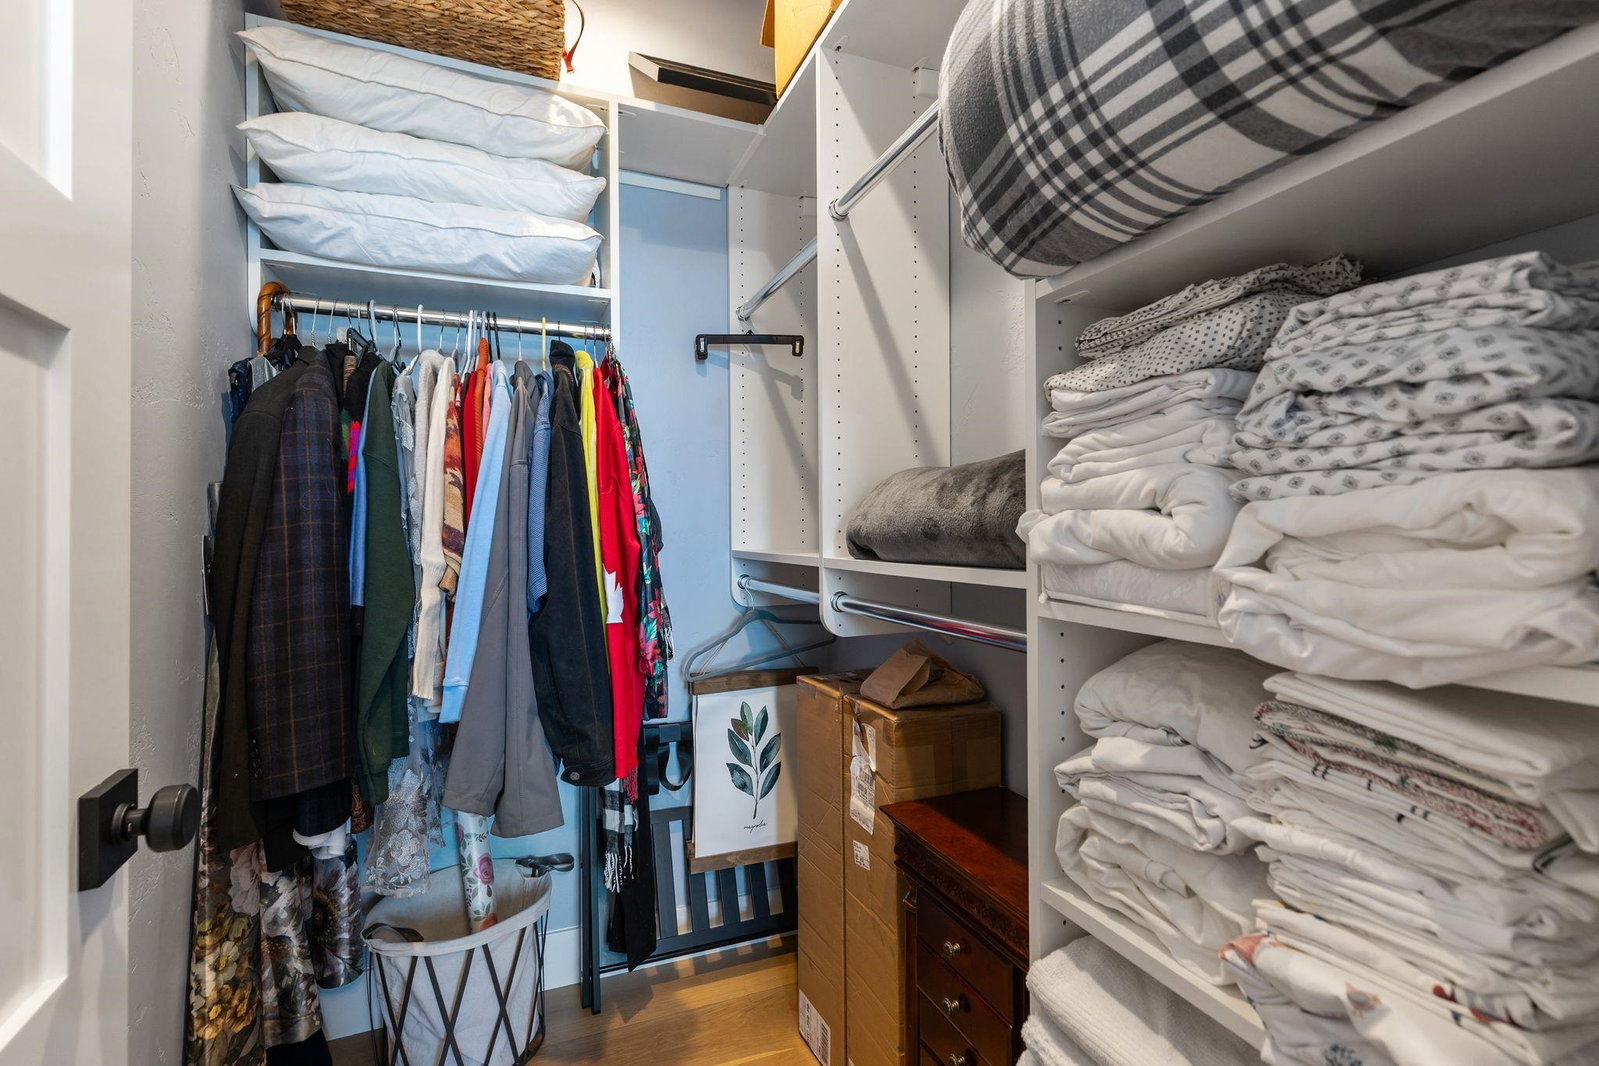
Custom split-bedroom ranch offers open-concept living w/exceptional craftsmanship. The main level features soaring cathedral ceilings, shiplap, rustic beams, and elegant board and batten throughout. The living room opens to an airy sunroom featuring a floor-to-ceiling stone wood-burning fireplace and built-in. The gourmet kitchen boasts quartz counters, premium Jenn-Air appliances, walk-in pantry, planning desk, and coffee/wine bar. . The primary suite offers a spa-like bath with tiled shower and double quartz sinks, while 2 additional main-floor bedrooms feature ensuite baths. The finished lower level adds a fourth bedroom,4th bath, and office with French doors. Enjoy comfort with zone heating. Outside, find a .45-acre lot with a patio, custom brick FP, landscaping and wrought/iron fence.
/u.realgeeks.media/foleyrealestategroup/Foley.bluestackpatch.png)
Additional Information
- Style
- 1 Story
- Architecture
- Ranch
- Garage Spaces
- 3
- Foundation
- Poured Concrete
- Interior Features
- Kitchen Island, Pantry, Split Bedroom, Vaulted Ceiling(s), Walk-In Closet(s), Water Softener-Own
- Appliances
- Dishwasher, Disposal, Microwave, Range, Refrigerator, Gas Range
- Basement
- 8Ft+ Ceiling, Full, Radon Mitigation System, Sump Pump, Finished, Partial Fin. Contiguous
- Fireplaces
- Wood Burning, One
- Water
- Public
- Sewer
- Public Sewer
Courtesy of Century 21 Ace Realty
Office: 920-739-2121
Mortgage Calculator
Information received from other 3rd parties: All information deemed reliable but not guaranteed and should be independently verified. All properties are subject to prior sale, change, or withdrawal. Neither listing broker nor Foley Real Estate Group, LLC nor RANW MLS shall be responsible for any typographical errors, misinformation, misprints, and shall be held totally harmless.
Copyright 2026 – RANW MLS – All Rights Reserved.
Last updated .
Information provided exclusively for consumers' personal, non-commercial use, not to be used for any purpose other than to identify prospective properties consumers may be interested in purchasing.
IDX Data Source: RANW MLS
Listings courtesy of RANW MLS as distributed by MLS GRID. Based on information submitted to the MLS GRID as of . All data is obtained from various sources and may not have been verified by broker or MLS GRID. Supplied Open House Information is subject to change without notice. All information should be independently reviewed and verified for accuracy. Properties may or may not be listed by the office/agent presenting the information.