632 CAMBRIDGE Drive, Ripon, WI 54971, WI 54971
- $825,000
- 5
- BD
- 5
- BA
- 5,433
- SqFt




- List Price
- $825,000
- Price Change
- ▼ $24,900 1783554741
- Status
- ACTIVE-NO OFFER
- MLS#
- 50321723
- Bedrooms
- 5
- Bathrooms
- 5
- Full-baths
- 4
- Half-baths
- 1
- Sq. Ft
- 5,433
- Acres
- 0.80
- Municipality
- City of Ripon
Property Description
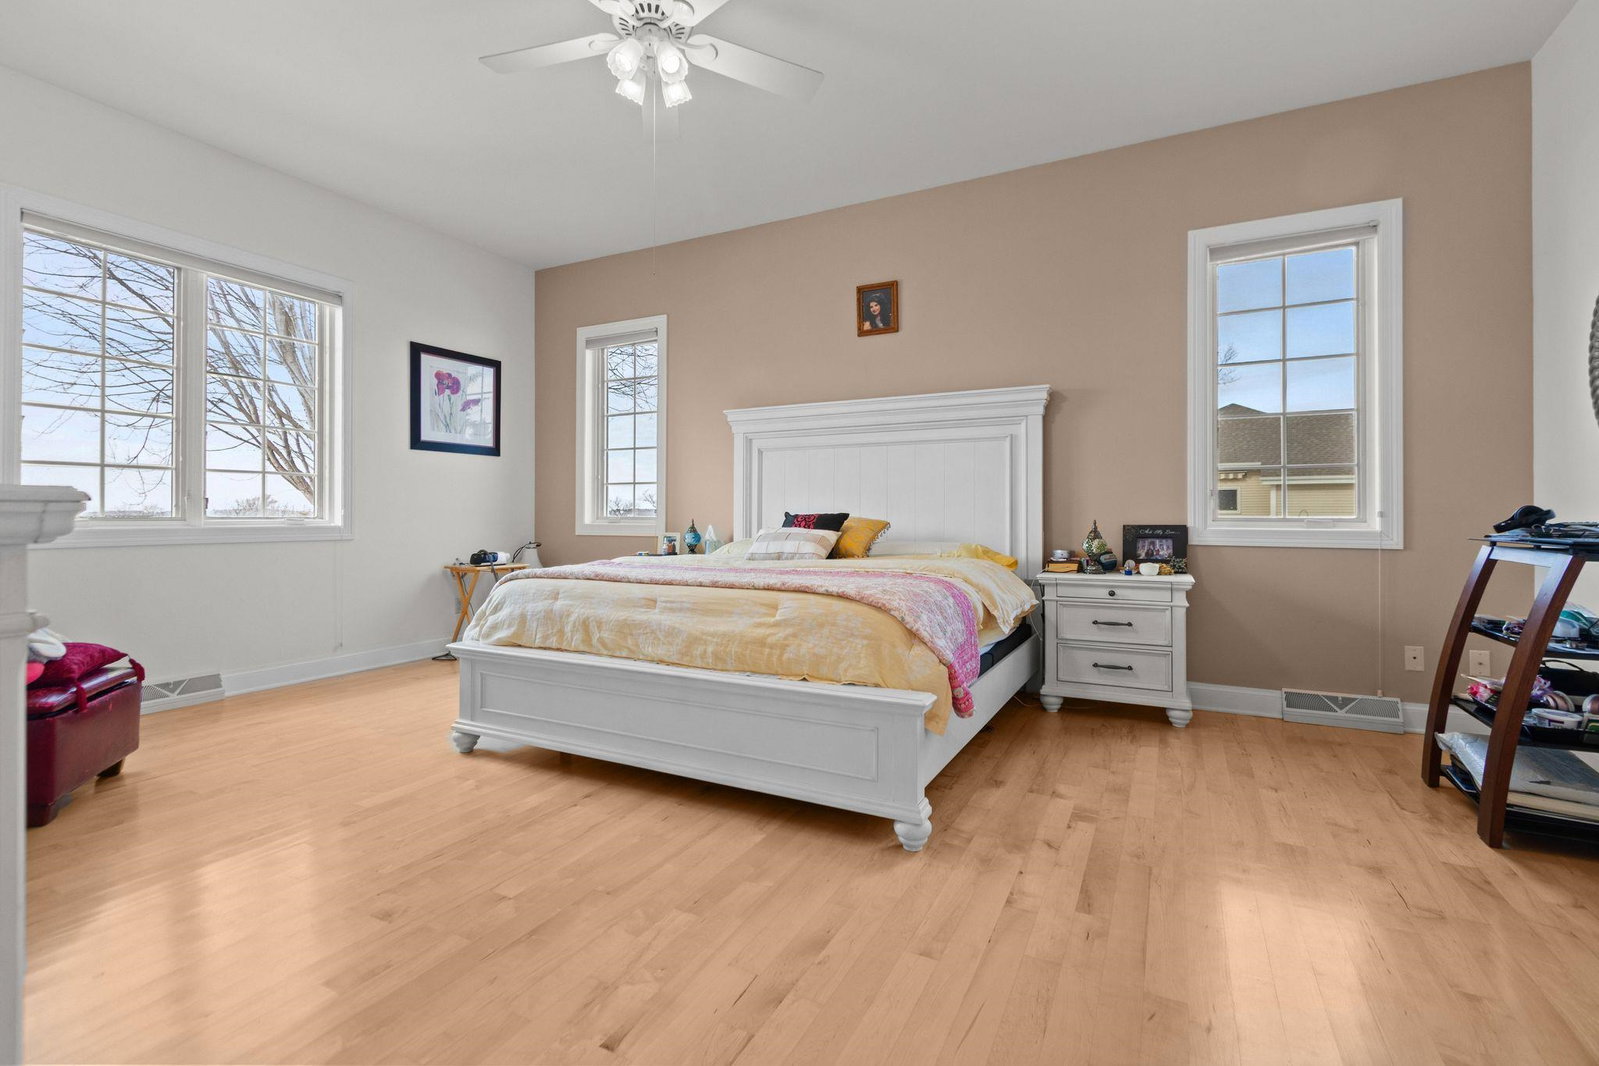
Stately Residence located in Ripon, minutes from Green Lake and a short drive to Oshkosh. Meticulously designed & finished 5 bed 4.5 bath home with 5,433 sq feet of finished space and double lot. Hardwood flooring flows throughout your 1st level, leading to the vaulted living room with 25 foot ceilings and symmetrical pendant lighting. Hearth room off the vaulted foyer with marble gas fireplace & crystal chandelier. Formal dining room with another crystal chandelier. 1st floor primary suite with walk in closet, heated tile floors, dual vanity, shower & jetted tub. 1st floor laundry. Secondary suite upstairs with bath, as well as 2 more bedrooms & bathroom. Finished walk out basement with in floor heat, theater, rec space, bedroom, bathroom & office. 3 car finished garage with epoxy floors.
/u.realgeeks.media/foleyrealestategroup/Foley.bluestackpatch.png)
Additional Information
- Style
- 2 Story
- Garage Spaces
- 3
- Foundation
- Poured Concrete
- Interior Features
- At Least 1 Bathtub, Vaulted Ceiling(s), Walk-In Closet(s), Walk-in Shower, Water Softener-Own, Wood/Simulated Wood Fl, Formal Dining
- Appliances
- Dishwasher, Dryer, Microwave, Range, Refrigerator, Washer
- Basement
- Full, Radon Mitigation System, Walk-Out Access, Finished
- Fireplaces
- One, Gas
- Water
- Public
- Sewer
- Public Sewer
Courtesy of Beckman Properties
PREF: 920-428-9672
Mortgage Calculator
Information received from other 3rd parties: All information deemed reliable but not guaranteed and should be independently verified. All properties are subject to prior sale, change, or withdrawal. Neither listing broker nor Foley Real Estate Group, LLC nor RANW MLS shall be responsible for any typographical errors, misinformation, misprints, and shall be held totally harmless.
Copyright 2026 – RANW MLS – All Rights Reserved.
Last updated .
Information provided exclusively for consumers' personal, non-commercial use, not to be used for any purpose other than to identify prospective properties consumers may be interested in purchasing.
IDX Data Source: RANW MLS
Listings courtesy of RANW MLS as distributed by MLS GRID. Based on information submitted to the MLS GRID as of . All data is obtained from various sources and may not have been verified by broker or MLS GRID. Supplied Open House Information is subject to change without notice. All information should be independently reviewed and verified for accuracy. Properties may or may not be listed by the office/agent presenting the information.